Get $3,998 Cash Back
554 RUNNYMEDE ROAD, Toronto (Runnymede-Bloor West Village) — listed at $1,599,000. Earn buyer cashback at closing. No catches, just more money in your pocket.
A truly unique opportunity in Toronto's west end! Set on an exceptional 30 x 149 ft. lot, this substantial 1930s home offers an incredible 3,374 sq. ft. of living space across four levels, a new 1.5 garage and parking for three additional cars off the laneway. Currently configured as a spacious single family residence, the size and history of this property create endless possibilities. Enjoy it as an impressive family home, reimagine it for multigenerational living, explore multiple units or investigate the potential for a future laneway home. Inside, beautifully proportioned principal rooms showcase original gumwood wainscoting and trim, hardwood floors and a brick fireplace. The renovated eat-in kitchen features quartz countertops, shaker style cabinetry, stainless steel appliances, a breakfast nook, abundant storage and a walkout to a large deck and deep, fully fenced backyard. A rare main floor powder room adds everyday convenience. The second floor offers four spacious bedrooms and a family bathroom, while the finished third floor provides a private fifth bedroom with its own four piece bathroom. The lower level features two separate entrances, a large recreation room, sixth bedroom with above grade window and closet, spacious laundry room and two additional bathrooms. Kitchen rough-ins remain in place, providing further flexibility for extended family, guests or a future income suite. Further potential to build a laneway house up to 1,722 sq. ft. (see Laneway Report).Ideally positioned between Bloor West Village, Baby Point and The Junction, with shops, restaurants, schools, TTC, subway connections, parks and High Park close at hand. An extraordinary combination of house, lot, parking and potential that is increasingly difficult to find in Toronto's west end. (id:60164)
| Room | Level | Dimensions |
|---|---|---|
| Living room | Main level | 3.66 x 4.93 meters |
| Bedroom | Lower level | 3.1 x 3.45 meters |
| Laundry room | Lower level | 3.76 x 1.98 meters |
| Dining room | Main level | 3.43 x 4.88 meters |
| Kitchen | Main level | 2.21 x 4.37 meters |
| Sunroom | Main level | 3.4 x 2.34 meters |
| Primary Bedroom | Second level | 3.17 x 3.96 meters |
| Bedroom 2 | Second level | 3.94 x 2.69 meters |
| Bedroom 3 | Second level | 3.17 x 4.09 meters |
| Bedroom 4 | Second level | 2.9 x 3.48 meters |
| Bedroom 5 | Third level | 6.5 x 6.65 meters |
| Recreational, Games room | Lower level | 5.82 x 5.82 meters |
What makes this a luxury property?+
At $1,599,000, standout features include 5 bathrooms, 1 fireplace. In this price range, expect higher-end finishes — verify during a showing.
What's the parking situation?+
This property includes 4 spaces — Detached Garage, Garage.
Does it have a basement, and is it finished?+
Yes — Finished, Walk out, N/A. A finished basement adds meaningful living space beyond the listed square footage.
Is 554 RUNNYMEDE ROAD a good fit for a growing family?+
With 6 bedrooms and 5 bathrooms, there's room for kids plus a guest room or home office. The 2.5-storey layout keeps living and sleeping areas separated.
How many fireplaces are there, and what type?+
This home has 1 fireplace. Confirm the fuel type (wood, gas, or electric) and have it inspected — especially wood-burning, which needs a WETT certification for insurance.
How is the space laid out across floors?+
This is a 2.5-storey single family. The 6 bedrooms and 5 bathrooms are typically split with living areas on the main floor and bedrooms above — confirm the exact layout during a showing.
Ask About This Property
Nearby Places
Searching nearby places…
Benchmark price · Updated 2026-09
Year over year
Past 10 years
Similar listings
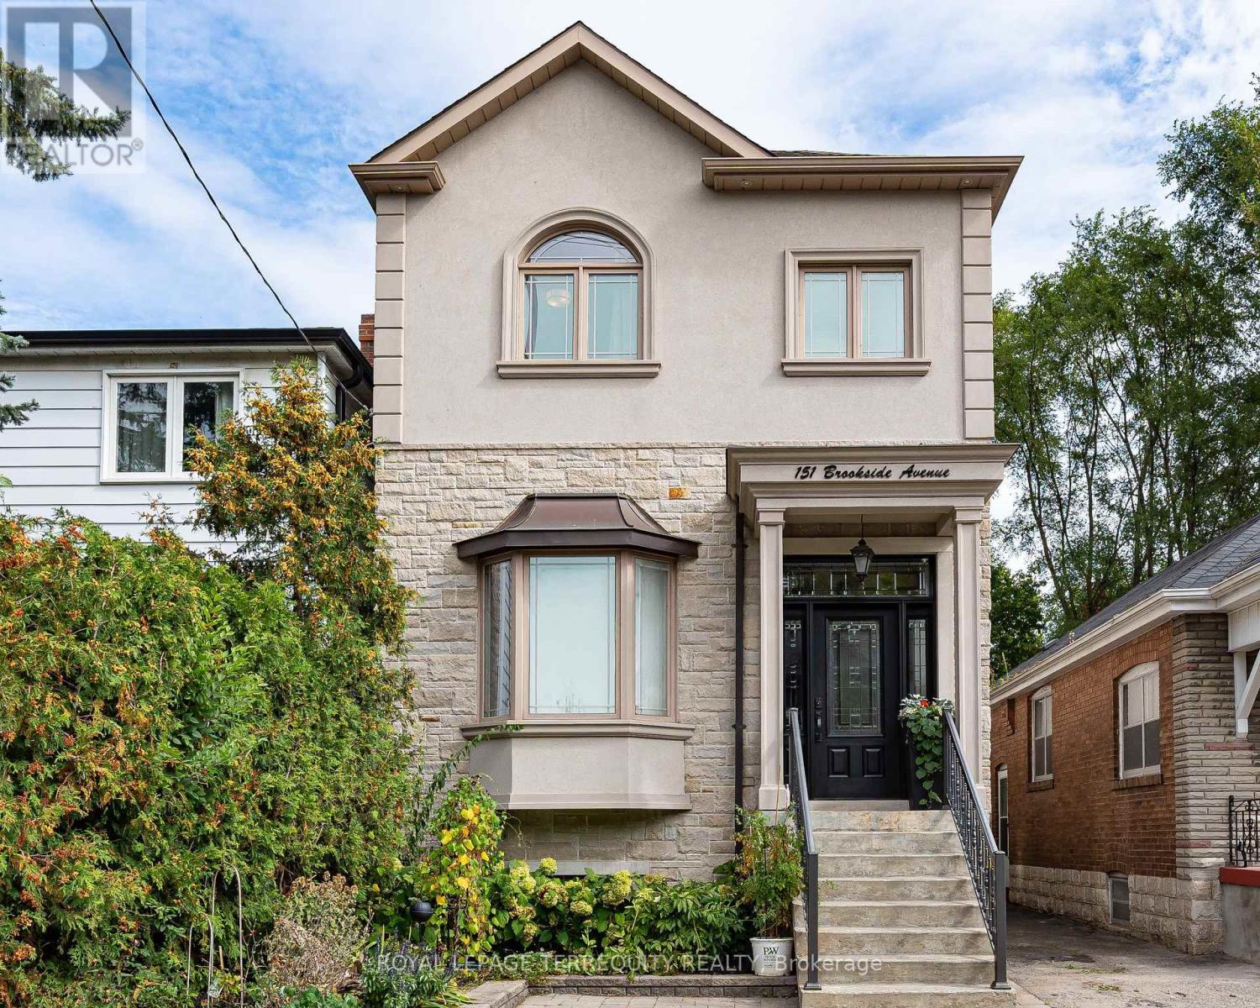
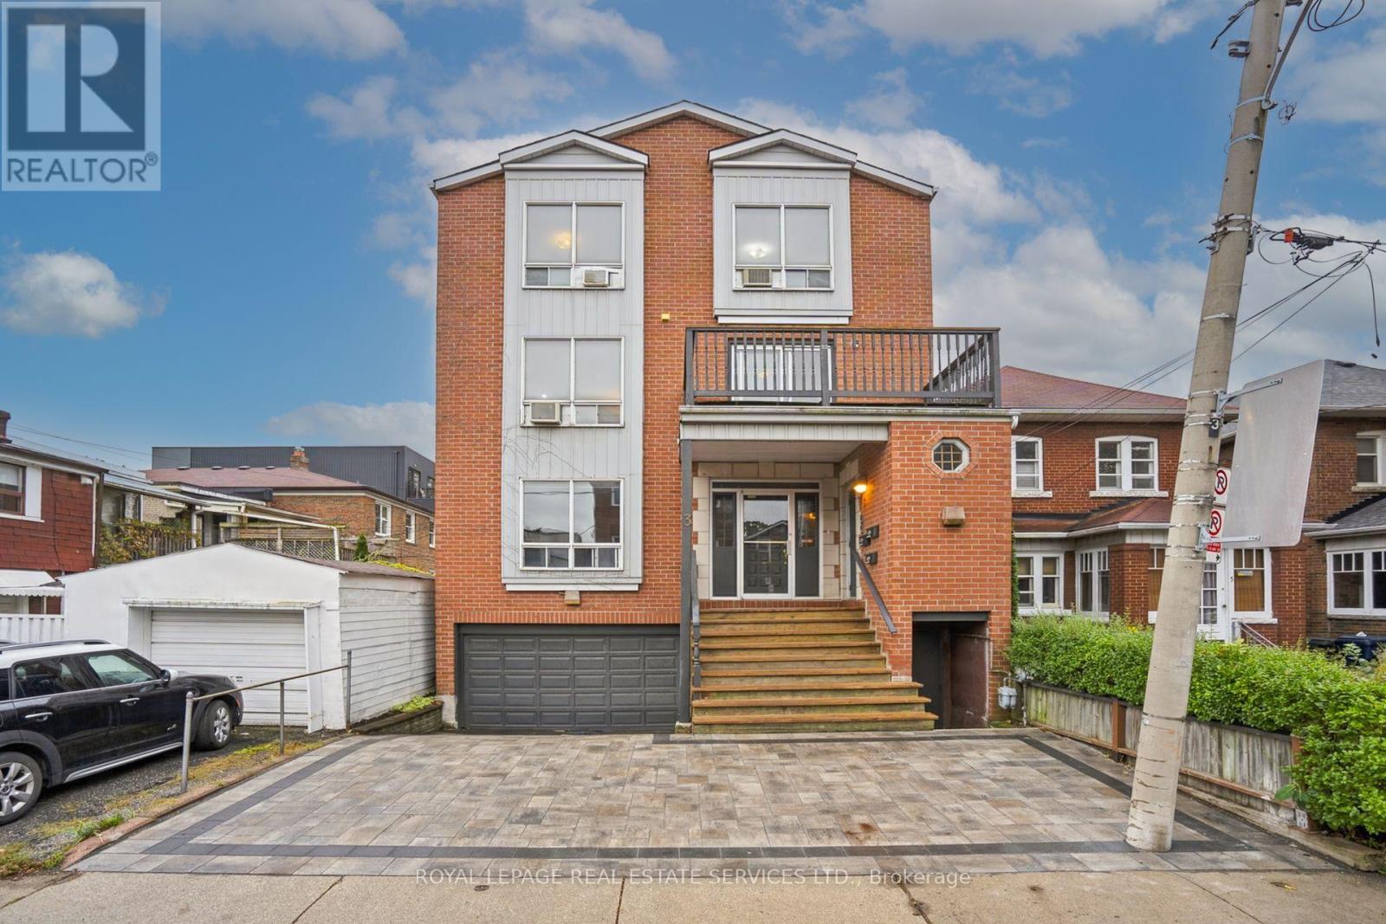
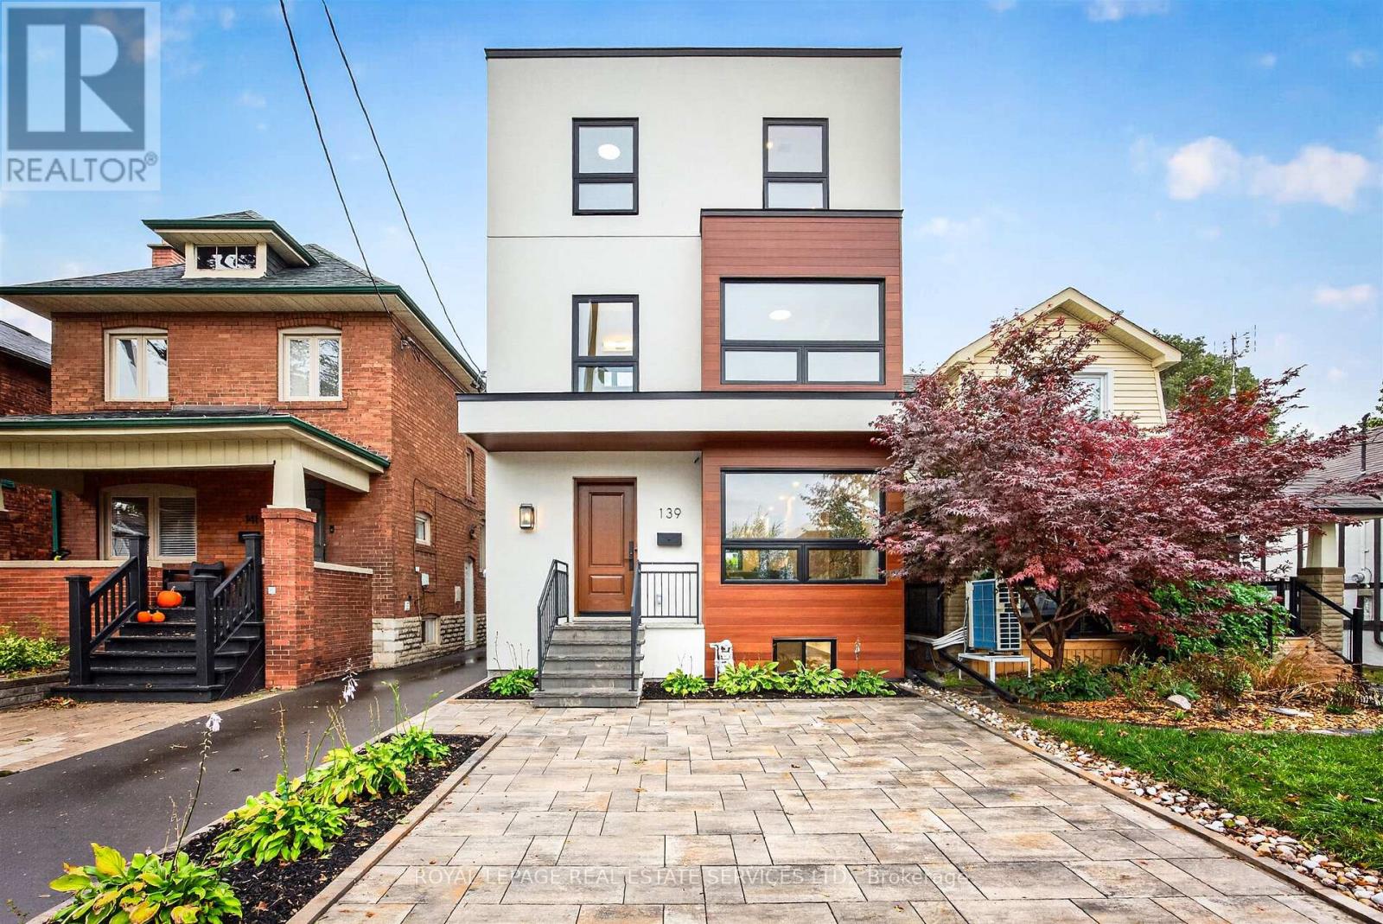
 For Sale1 day1
 For Sale2 days44
 For Sale28 days34
 For Sale42 days41

The listing data above is provided under copyright by the Canadian Real Estate Association. While the information is considered reliable, its accuracy is not guaranteed by the Canadian Real Estate Association or getsetsold.ca. Neither getsetsold.ca nor its affiliates make any representations or warranties, express or implied, regarding the accuracy or completeness of the information presented here.